Sunday, August 7, 2016

Moving along nicely

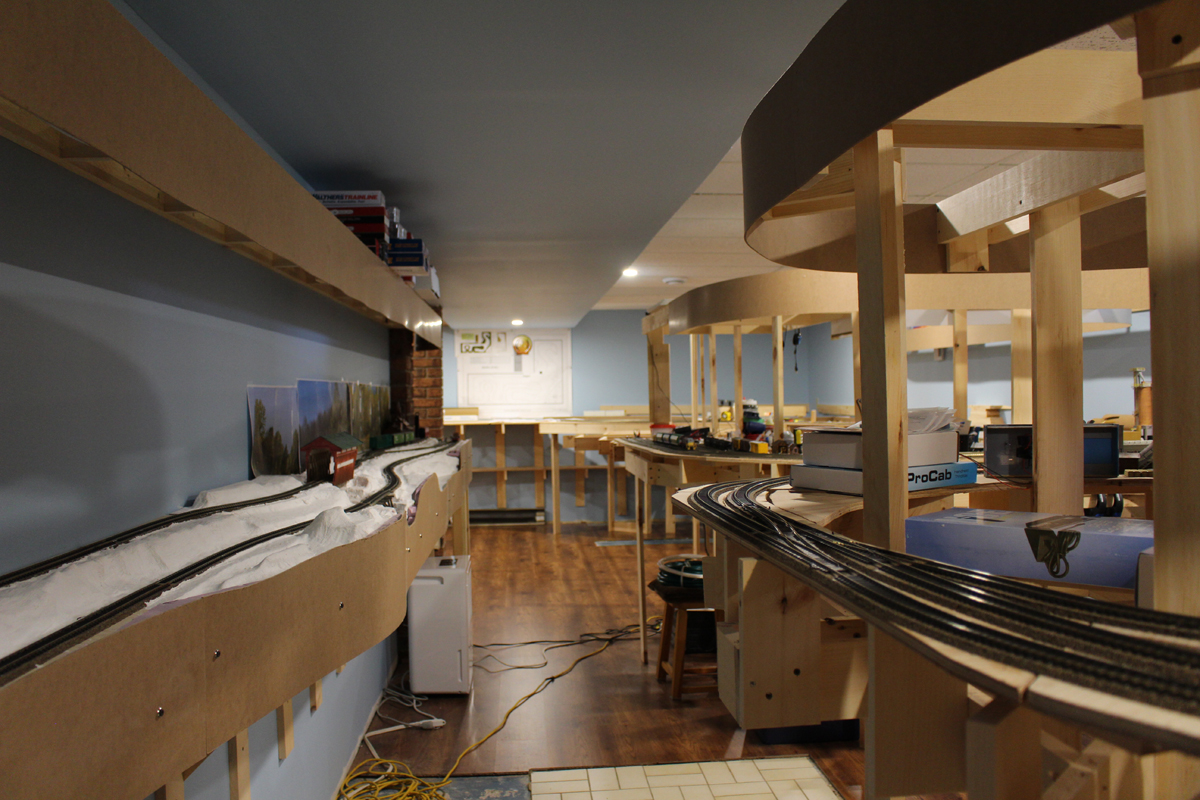
Lots of work was done in the last 2 weeks. Both frame work and track work were the major items.

      The track work in the Hawkesbury yard is 85% completed. The rest will be done later, but first I'll need to finish the entire staging area, which is barely started.


     The second peninsula is now finish, it will hold the ore mining company on the right side and a paper mill on the other.


     Along the wall is the entrance to the helix which will be a tunnel, on the edge is the two main lines. In the back is the machine shop. The track in the middle is still not done, this track will be rising to reach my brewery plant.


 The valance as been completed for the entire section of the 40' x 15'.


 I've been so anxious to put out my rolling stock, so here are a few pictures for you to enjoy.


     What I would like to do in the next 2 weeks is connect the tracks from the left wall to the rest of the layout. (see the third picture). But first I need to decide if I want to build a gorge with a trestle bridge which is not part of the plan. If so, I'll need to redo part of my framework.

      I will then take a break from frame work and tracks and install my RGB LED under the valance. This should be another week or two, which will take us to September.

Later

PS. Also been working on 2 videos
, now if I could only finish them.................


Tuesday, July 26, 2016

More frame work going up

Hey everyone,

     Still busy working on the layout. In this picture you can see I started working on the framework of the staging area at the 24" level.
 

     Now that the helix is almost finished (wiring still not done), I've been working on the peninsula framework. You can also see the depth of the layout which is about 42 feet in the next 2 pictures.


     Here, I started working on laying tracks in the Hawkesbury yard. You can also see on the walls, 2 pieces that are attached which will support my brewery industry. The area for the brewery is about 7' by 7', it's going to be HUGE.


     I continue working on buildings for the industries. Here you can see a refinery area and a propane area. Much more to come for those 2 industries


Sunday, July 17, 2016

The helix construction is done

     Been busy with my helix. I can say that the the construction is done and the only thing left is the wiring. I've put sidings to prevent trains to fall off. I had a test run on both track, forward and backwards at slow and fast speed and it's been a success.


Picture2, the train will be going or coming to/from Montreal (staging)


 Picture3, the train will be going or coming to/from Ottawa (staging)


Picture4, I started working on the frame work for the beginning of the Hawkesbury yard. It's beginning to look a lot like..................... a huge layout


Friday, July 8, 2016

Building of the helix


Been a while but I'm still at it, so here's an update of my layout.

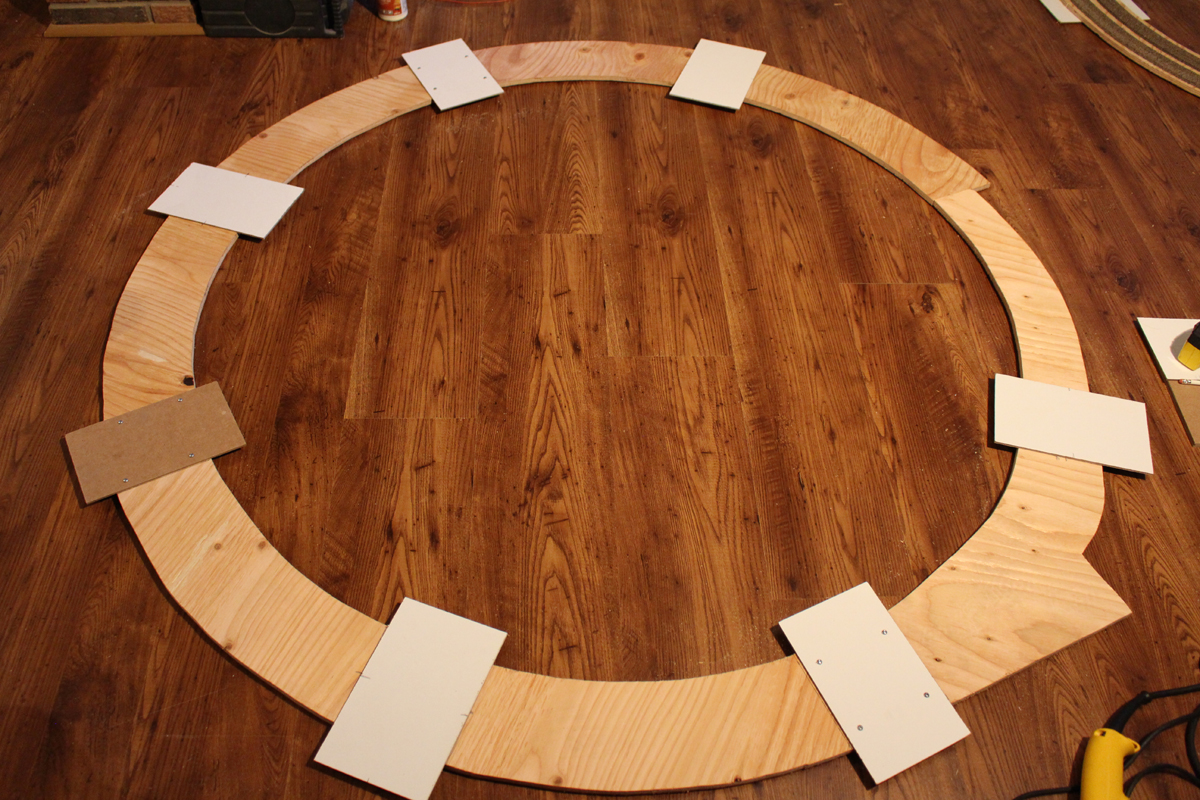
     From my last post, I had left off with the construction start to my helix and now I'm almost done. The first picture shows pieces of masonite at the joints and in between the joints which will have spacers between the levels. The second picture shows the cork bed installed, the third picture shows the frame work that will hold the helix and the fourth shows the helix almost finished.


     I've also been working on some scenery such as finishing the cement factory, starting work on the refinery area and a little town.


     I've contacted Backdrop Junction and talked with them about matching backgrounds scenery with my layout, such as a river and roads at specific location. So for now I have some files and have been working on Photoshop to blend pictures into their backdrops and once finish, I'll send them back to them to have them printed.

Here's a little movie of my train running up and down the Helix.


Thanks for dropping by....Later

Tuesday, May 10, 2016

Part 2 of 2 is now underway

     Finally, Phase 2 of 2 as started. I'm starting with the helix so that I can get the heights right. The way I did it was easy for now. I printed a section of the helix, which is a double track being fed from 2 sides. It was equivalent to 1/4 of the helix.


      I then used it as a template to cut all my pieces needed. I was able to fit 11 of them per 4 x 8 sheets.


     I then assembled 4 of them to form a level and am now installing the road bed and tracks on each one of them.

     When done, I will bring them down to the layout and assemble them in place and finish installing the road bed and tracks to the connecting joints.

     The following step will be the staging area and then the top layer with the yard and downtown. Lots of work ahead, so I'll probably be busy till year end.

Later